

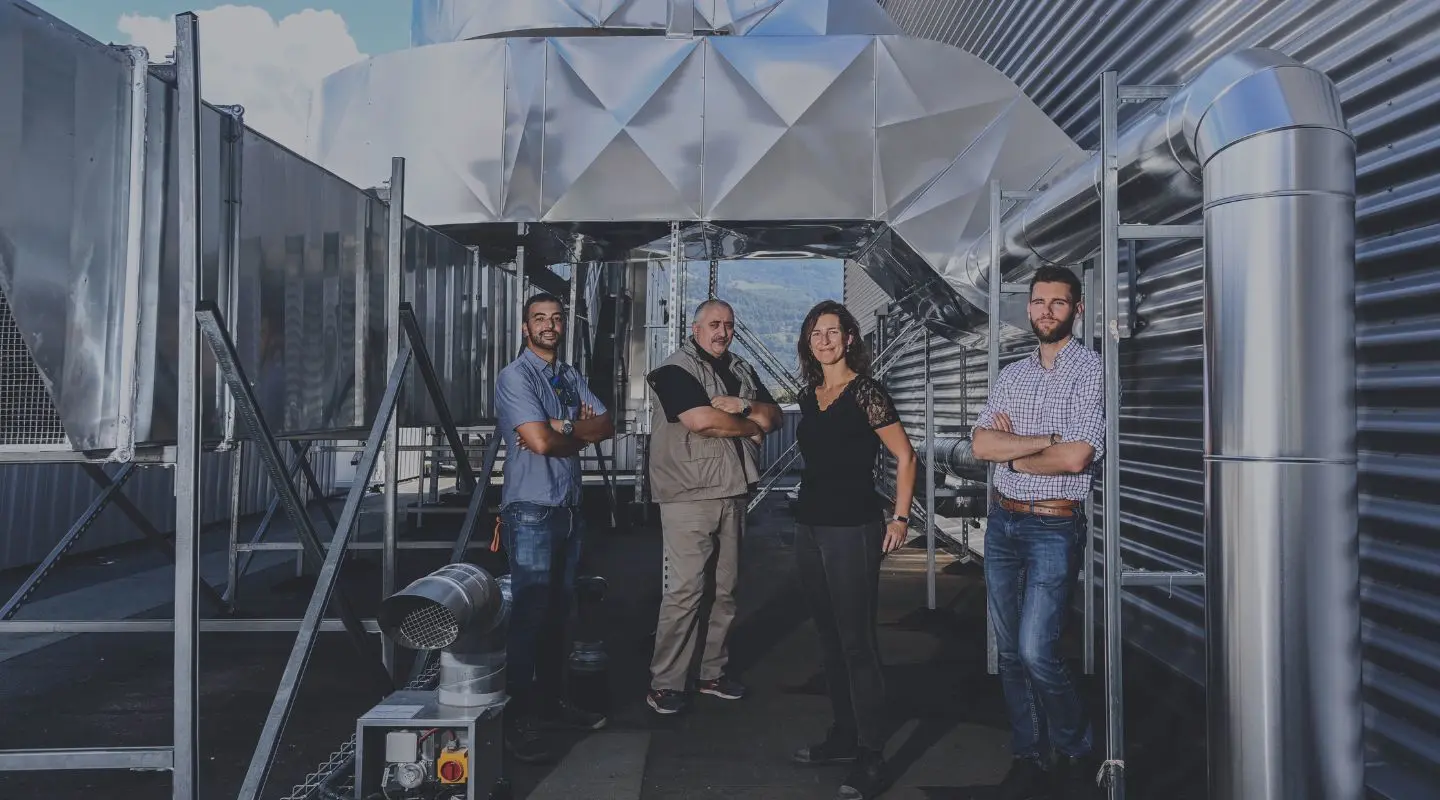
At Ekium, we support our clients in the design, coordination, and optimization of interior spaces, offering innovative and sustainable solutions tailored to all types of buildings: industrial, commercial, healthcare, and public infrastructure.
Our Services
Studies and Design: Preparation of documentation for the DIAG, APS (Preliminary Design), APD (Final Design), PRO, DCE (Bidding Documents), and ACT (Construction Contract Assistance) phases
Modeling: Creation of 2D drawings and BIM digital models
Construction supervision: Overseeing the DET (Construction Supervision) phase and managing the AOR (Assistance with Acceptance Procedures)
Visualization: Creation of photorealistic 3D images and virtual tours
Interior Design / Renovation
Office Space Design / Renovation: Optimization of workspaces for greater comfort, functionality, and efficiency.
Design of employee facilities and QWL (Quality of Life at Work) spaces: Creation of environments that promote employee well-being (rest rooms, relaxation areas, dining facilities, etc.).
Restructuring and design of security stations: Design and compliance upgrades for spaces dedicated to security and access control.
Renovation of an automotive dealership: Modernization of sales areas and workshops to enhance the customer experience and optimize traffic flow.
Our Trades
Interior Carpentry
Plastering
Flooring and wall coverings
Painting & Finishing
Plumbing/HVAC
Electrical
Furniture
Our sectors
Automotive: Design and renovation of dealerships, workshops, and sales areas.
Nuclear: Optimization of infrastructure in compliance with safety and energy efficiency requirements.
Food processing: Design and fit-out of production areas and ancillary facilities in compliance with health and safety standards.
Industrial: Design and refurbishment of factories, workshops, and workstations tailored to production requirements.
Commercial: Design and renovation of offices, break rooms, and QWL (Quality of Work Life) spaces to create an optimal work environment.
Chemical: Compliance upgrades and layout planning for laboratories, storage areas, and technical spaces.